
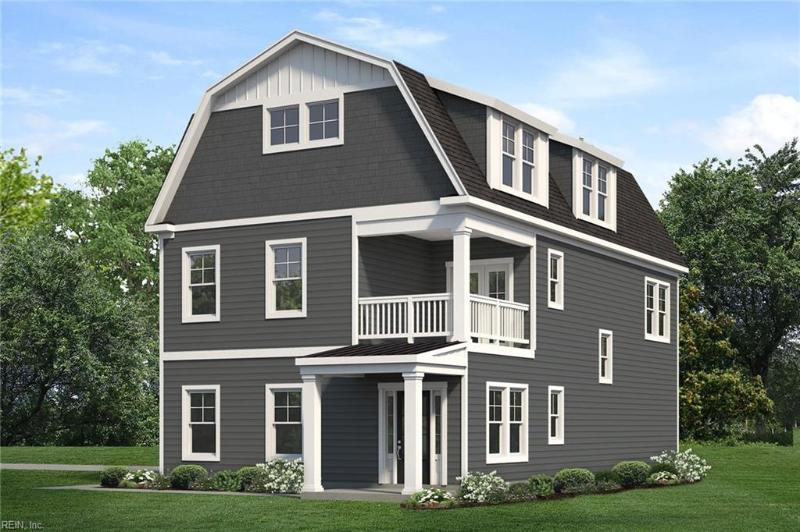


- Beds 4
- Baths 3 | 1
- SQFT 2,600
- Status New Listing
- Year Built 2026
- Property Type condo
About This Property
The Quinton is a three-story floor plan with 4 bedrooms, 3.5 bathrooms, a private elevator, and an oversized two-car garage. Designed for flexible living, it offers private bedrooms, workspaces, and open gathering areas. The first floor includes a covered porch, foyer, private bedroom with full bath, home office with built-in shelving, and mudroom with built-in bench. The second floor connects the great room, dining area, and kitchen in an open-concept layout with a large island, walk-in pantry, separate study, and covered terrace. Upstairs, the owner's suite features two walk-in closets and a private bath with dual vanities, a large shower, private water closet, and linen storage. Two additional bedrooms, a full bath, and a central laundry room complete the third floor. Built by Bishard Home, The Quinton offers elevator access, flexible spaces, and comfortable everyday living.
Property Details
© 2026 REIN. REIN's listings Data and information is protected under federal copyright laws. Federal law prohibits, among other acts, the unauthorized copying or alteration of, or preparation of derivative works from, all or any part of copyrighted materials, including certain compilations of Data and information. COPYRIGHT VIOLATORS MAY BE SUBJECT TO SEVERE FINES AND PENALTIES UNDER FEDERAL LAW.
This application does not include information on all of the properties available for sale at this time.
Some or all of the listings (or listings data) represented in this application have been enhanced with data not provided by REIN. The enhancements are as follows: Map (Source: Mapbox), Mortgage Calculator (Source: iHomefinder), Schools (Source: GreatSchools), and Walk Score (Source: Walk Score).
REIN updates its listings on a daily basis. Site provided by iHomefinder. Powered by iHomefinder.
